Loft conversions in Cobham that add a whole floor.
Loft conversions in Cobham, Fairmile, Stoke d'Abernon, Downside. Free consultation, fixed-price quote and one in-house team.
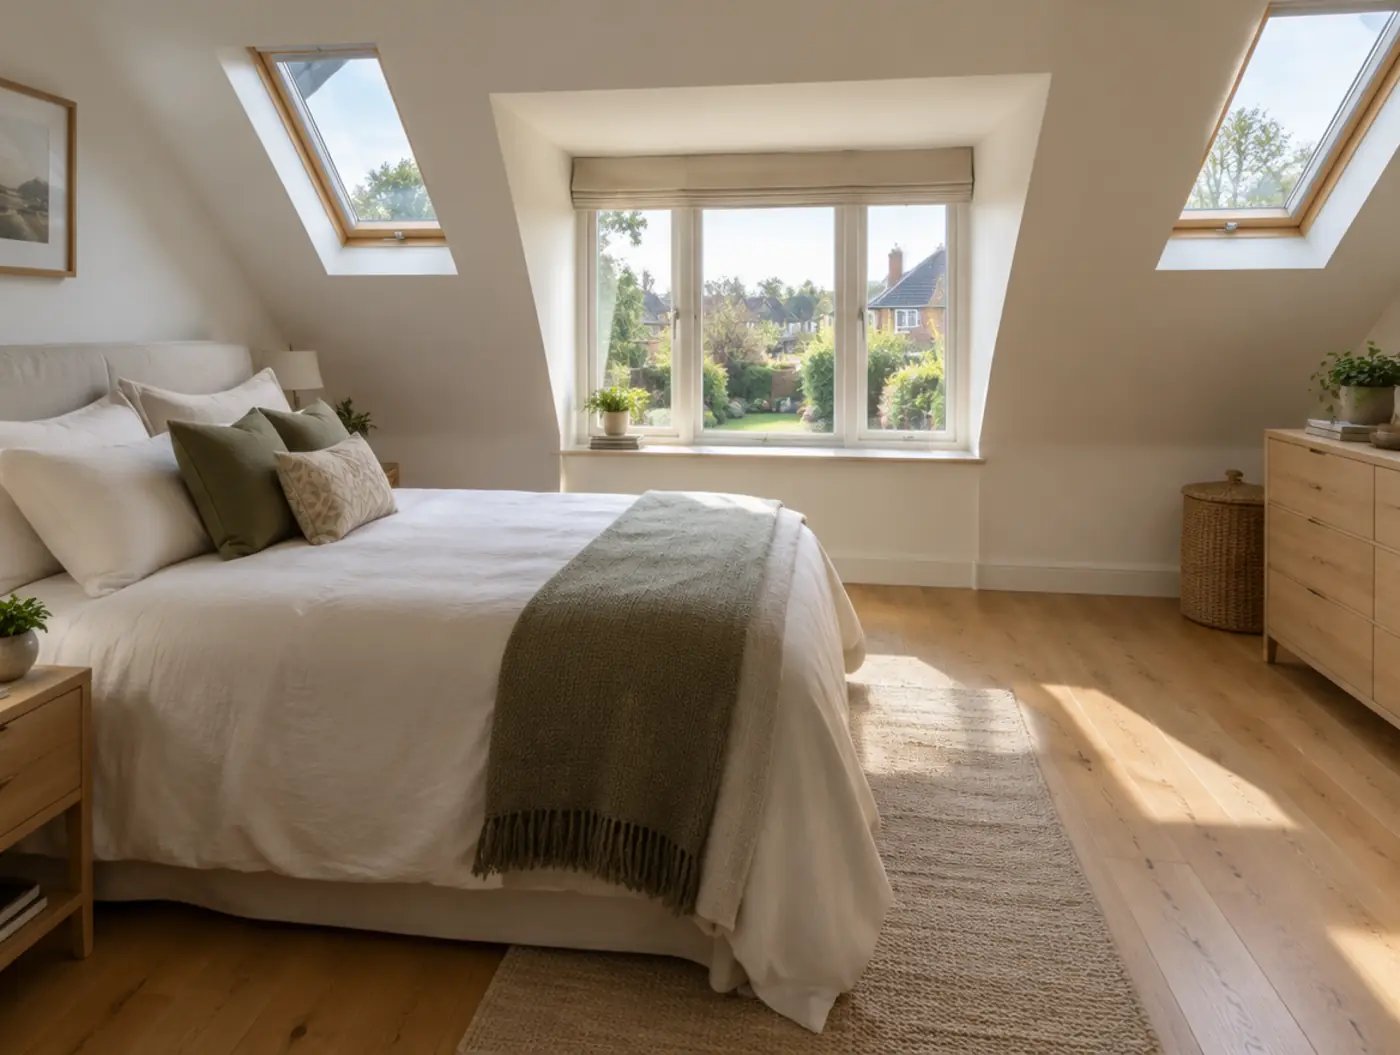 Loft conversions, Cobham
Planned around your house.
Many Cobham homes have the roof height for a full loft suite with a large rear dormer and en suite. We design rear dormer, hip to gable and mansard lofts, and garage conversions, and build them with our own team.
Many dormer and hip to gable lofts fall under permitted development. Mansards, and homes in conservation areas, usually need an application to Elmbridge Borough Council. Read our planning guide.
Every loft needs building regulations approval, including a protected escape route. We design the stairs, doors and alarms to meet them.
Postcodes we cover
From drawings to decorating.
We check the roof structure, head height and where a staircase can go.
Layouts for bedrooms, en suites, offices or playrooms.
Permitted development or planning, plus building control sign-off.
Steels, floor joists, dormers and gables, by our own team.
A staircase to building regs with a protected route out.
Insulation, plastering, flooring and decorating.
We had a garage conversion done and now have a beautiful home office space. Everything ran smoothly and to plan.Ellie Barrett, verified customer
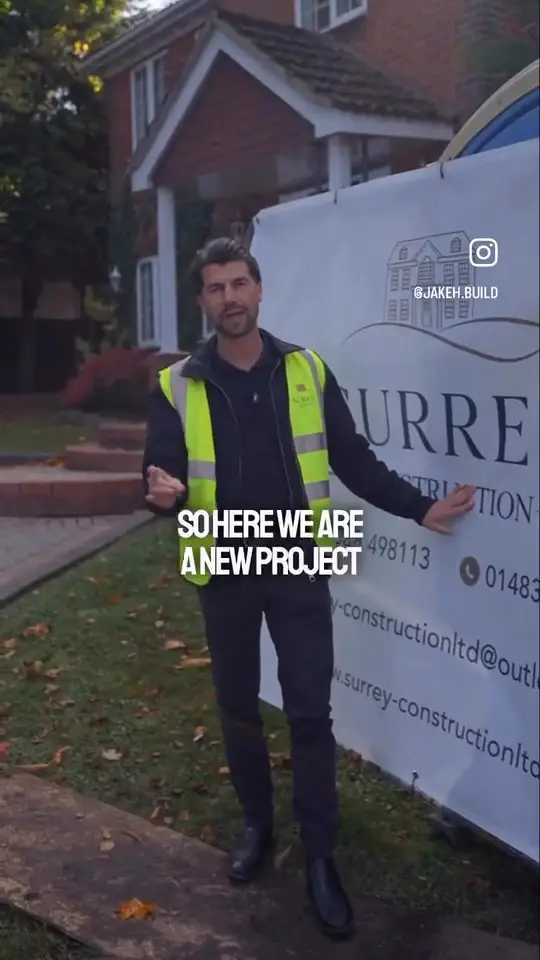
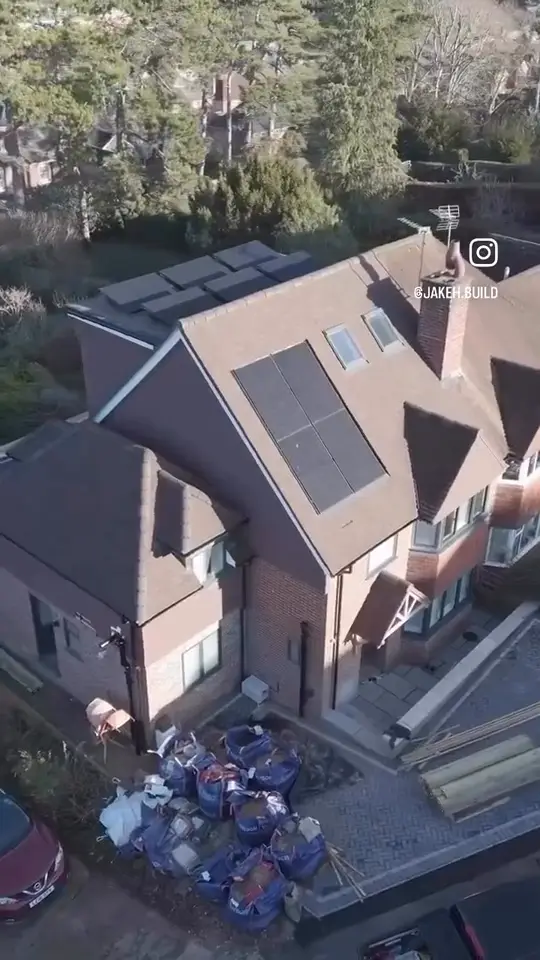
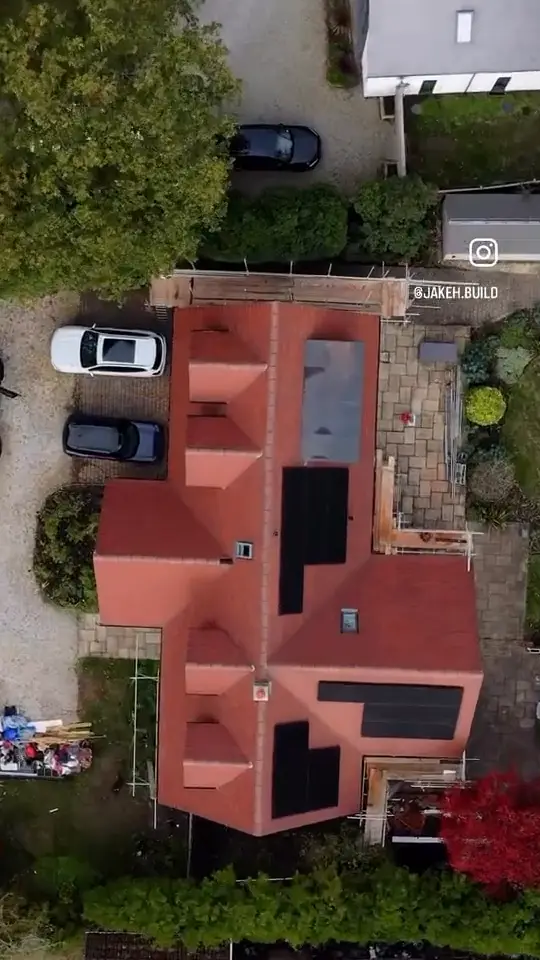
Real jobs. Real updates.
No stock photos. This is what our sites actually look like, from day one to handover. Tap a reel for sound.
Good to know.
It depends on the type of loft, its size and the finish. We give you a fixed-price quotation after a free survey. Our loft cost guide explains the main factors.
Most homes are. We check head height, the roof structure and where a staircase can go at a free survey.
Yes. Turning a garage into an office, playroom or bedroom is a quick way to add space.
Loft conversions close by.
Plan your Cobham loft.
Tell us about the project and we'll call you back to book a free visit. Fixed-price quote, no obligation.
Free and no obligation. Your details only go to the Surrey Building team.
Thanks.
We'll call you within one working day to book your free consultation.